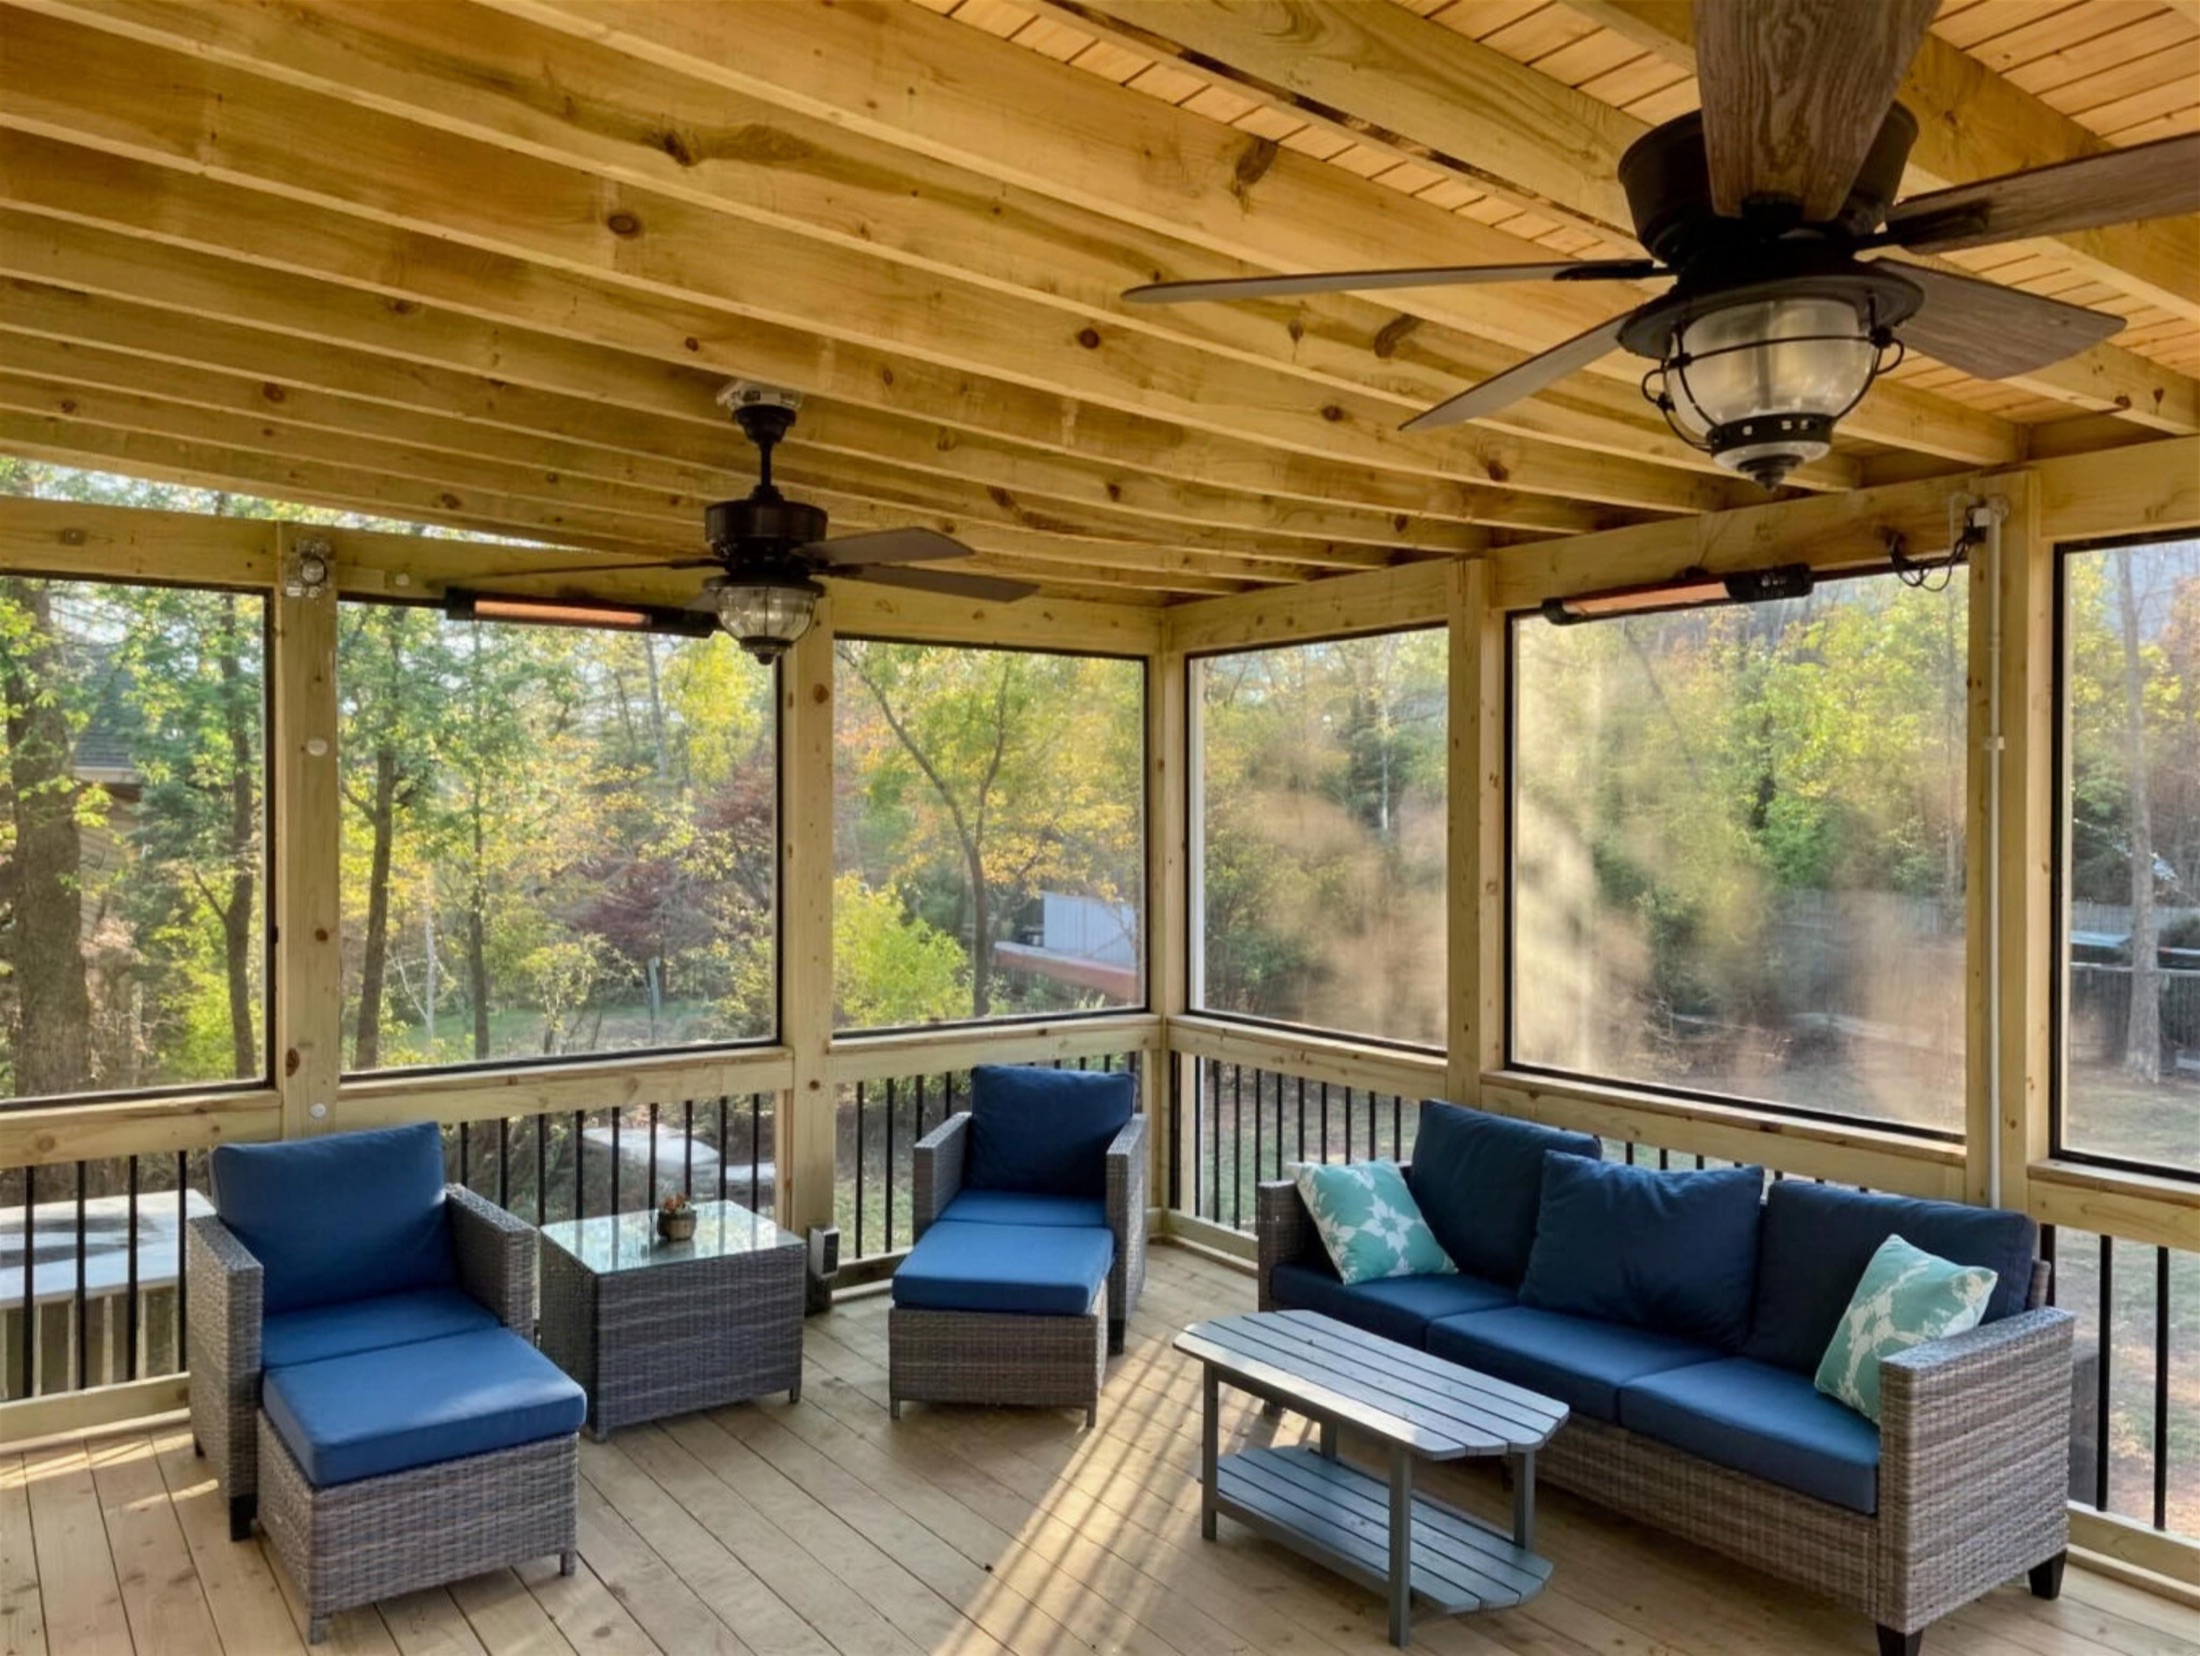
Screened porch cost is one of the more confusing budgets to plan, because a screened porch can mean very different things. It might be a simple screened enclosure on an existing deck, or a fully roofed room with a fireplace and ceiling fans. This guide explains what drives the price of a screened porch for homeowners in Birmingham, Hoover, and Vestavia Hills, so you can set a sensible budget before you ask for a quote.
Screened, covered, or enclosed: know which you want
A covered porch has a roof and open sides. A screened porch adds screening to those sides so insects stay out and breezes come through. A fully enclosed room with glass and heating is a different project and a different budget. Most people asking about screened porches want the middle option: shade, rain cover, and no bugs, without turning the space into an extra indoor room.
New build or on an existing deck
If you already have a deck, it may be a starting point, but it has to be checked first. A roof adds weight and wind load, so the footings, posts, and framing must be able to carry it. Sometimes the existing deck works. Sometimes parts need to be rebuilt. If you are starting from scratch, a builder can design the deck and the porch as one structure, which often works better than adding to something that was never planned for a roof. See our deck building cost guide for the deck side of the budget.
Size and layout
More square footage means more framing, more roof, and more screening. Layout matters too. A simple rectangle off the back of the house is easier and more economical than a shape with angles or multiple roof planes. Ask how the porch will tie into your existing roofline, because that connection is where water problems start if it is done poorly.
Roof type
The roof is a big part of the cost. It can be shingled to match the house or metal for a different look, and finished photos in our gallery include porches with standing-seam metal roofs. The roof style, the pitch, and how it meets the house all affect labor and materials. Ceiling finish, whether open framing or a finished ceiling, adds another decision.
Screening and doors
Screening is not just mesh. The frame that holds it, the way panels are installed, and the doors all matter for how the porch looks and how long it lasts. Good screening stays tight and is easy to replace if a panel is ever damaged. Ask how the screens are fastened and whether they can be removed.
Floor, stairs, and railing
The floor of a porch can be the same as the deck or different. Stairs and railing are still needed where the porch is open to the yard. If you are choosing a railing style, our guide to cable railing cost and options compares the main choices, and our railing page shows what we build.
Electrical and comfort extras
Ceiling fans, lighting, outlets, and a television all need electrical planning, and it is far cheaper to plan them before the ceiling is closed in. A fireplace, such as the stone fireplaces in some of our finished porches, adds structure and finish work. A hanging swing or daybed needs framing strong enough to carry it. Decide early what you want, even if you install it later.
- Ceiling fans and lighting
- Outlets for entertainment or heaters
- A fireplace or fire feature
- Swings, daybeds, or built-in seating
Permits and timing
A porch adds a roof and a structure, so permits are commonly required. Rules differ by city and county, so check locally. Permits, inspections, material lead times, and weather all affect how long the project takes. We set a realistic schedule at the start and keep you posted as the job moves.
Ways to phase a porch and control the budget
If a full screened porch is beyond what you want to spend right now, there are sensible ways to stage it. You can build a covered porch first and add screens later if the frame is planned for them. You can also build the structure now and add the fireplace or finishes later. The key is to design the whole thing at the start so the first phase does not have to be torn out for the second.
Questions to ask before you hire
- How will the roof tie into the house?
- Can my existing deck support a roof?
- Who pulls the permit, and is it in the price?
- What is included: floor, ceiling, electrical, screens, doors?
- Is the price fixed, and who will be on site?
How we price a screened porch
Redbone Woodworks LLC quotes every porch for free and gives one fixed number after a walk-through. Our screened porch builder page has more detail or check how we price projects. Homeowners in Vestavia Hills and Pelham can also see how we approach the local terrain on those town pages.
Next step
When you are ready for a real number, contact us with what you have now and what you picture. We will come look at it.
Want a real number for your porch?
Tell us what you have now and what you picture. We will walk it and put a fixed number in writing, for free.